A building survives an earthquake because of joints, ties and continuity that are invisible once the plaster is on. Here is what to insist on while they can still be seen.
After 2015, everyone in this country learned that buildings that looked identical from the street behaved very differently. The difference was almost never the thing you could see. It was the detailing at the joints, and the honesty of the work at the moments nobody was watching.
The beam-column joint
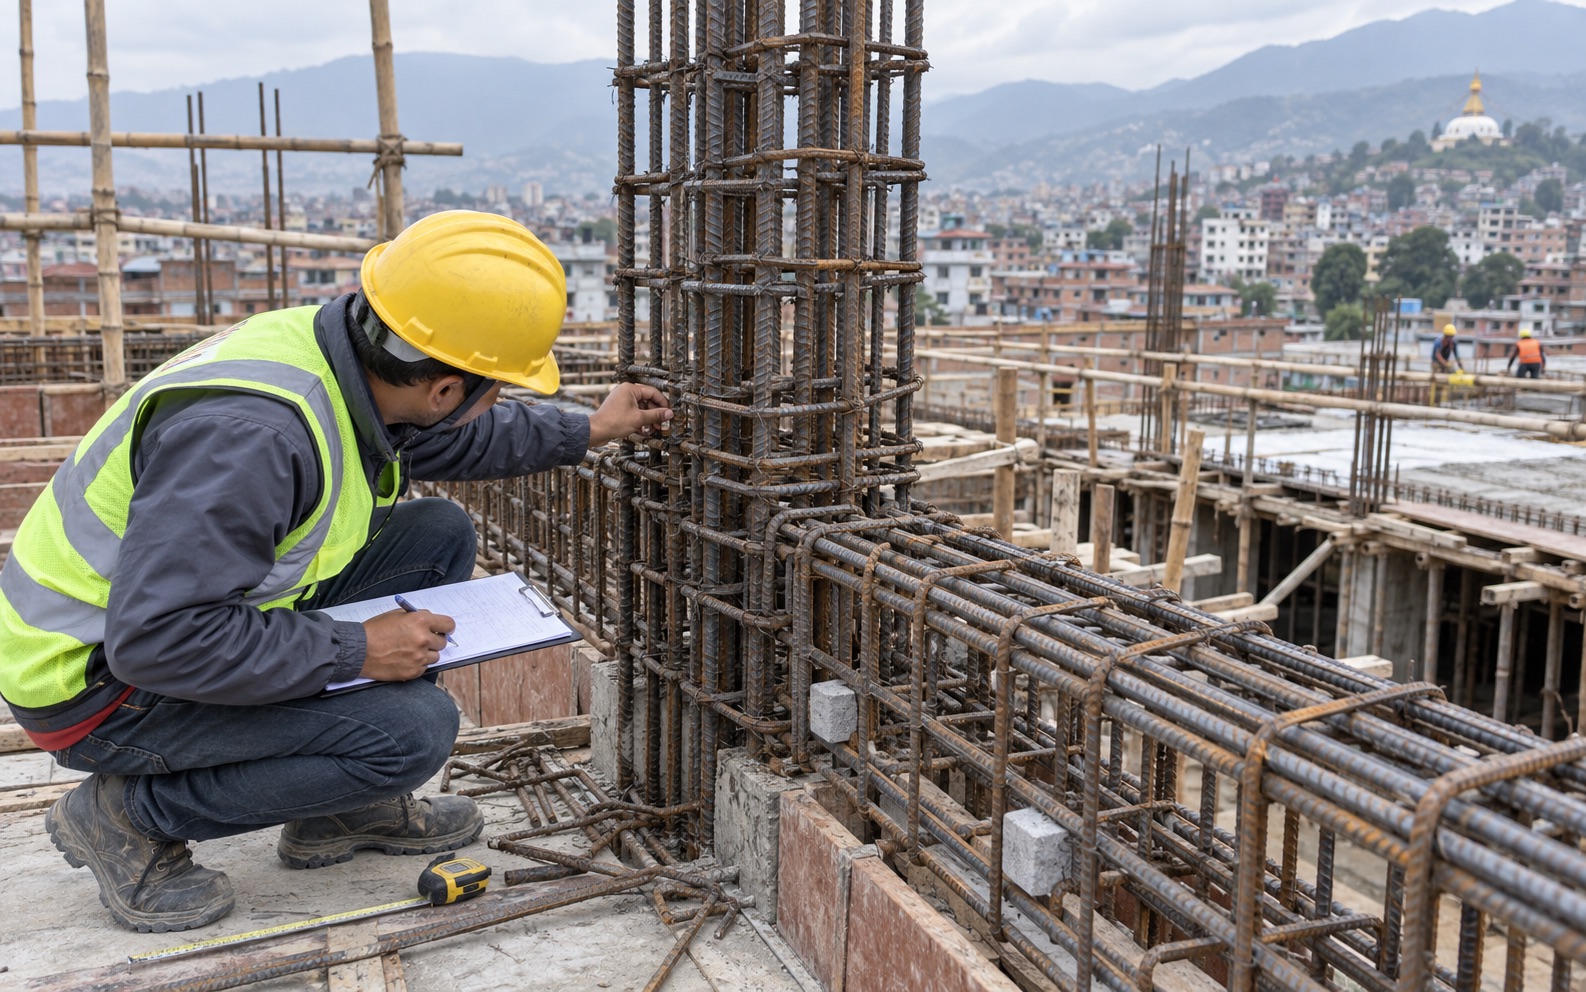
The joint where beams meet a column is where forces reverse during shaking. It needs closely spaced ties continued right through the joint. It is fiddly to tie and easy to leave out, and it is one of the most common failures found in collapsed frames.
Confinement at column ends
The top and bottom of every column need closer stirrup spacing, typically over a length equal to the larger column dimension. This confinement is what allows a column to bend without shattering. Uniform spacing along a whole column is a design failure, not a saving.
Continuity of reinforcement
Bars must be lapped in the right places, with the right lap length, and not all at the same level. A lap in the middle of a column, all bars together, creates a plane of weakness exactly where it is least wanted.
Infill walls
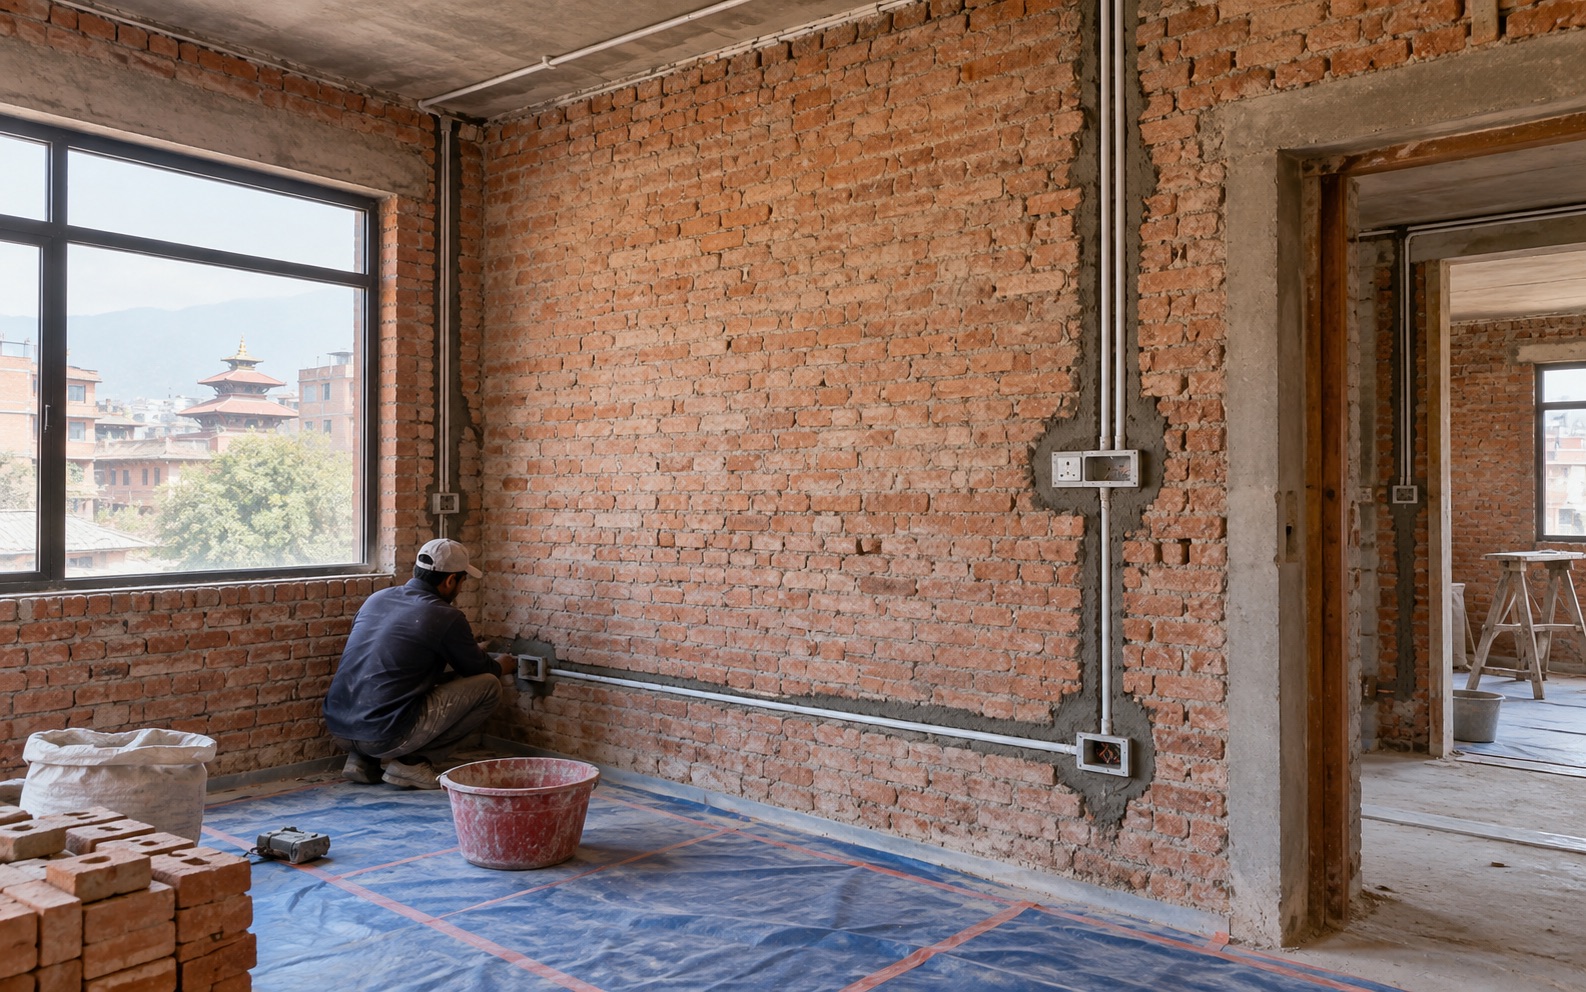
Brick infill panels are not structure, but they change how a frame behaves. A short column created by a half height infill panel attracts far more force than the design assumed. This detail caused a large share of the school building damage in 2015.
Soft storey
An open ground floor for parking, with the floors above enclosed in brick, is a soft storey. It is the single most dangerous common configuration in this valley. It can be built safely, but only if the design accounts for it, usually with additional shear walls or larger columns.
What an owner can do
Ask for the structural drawing and ask three questions. Where is the confinement zone marked. Where are the laps. What is the plan for the ground floor if it is open. An engineer who cannot answer those three about your own building is not the engineer for it.
None of this detailing is expensive. It is roughly two to four percent of a structural budget. The saving is not worth what it costs.