
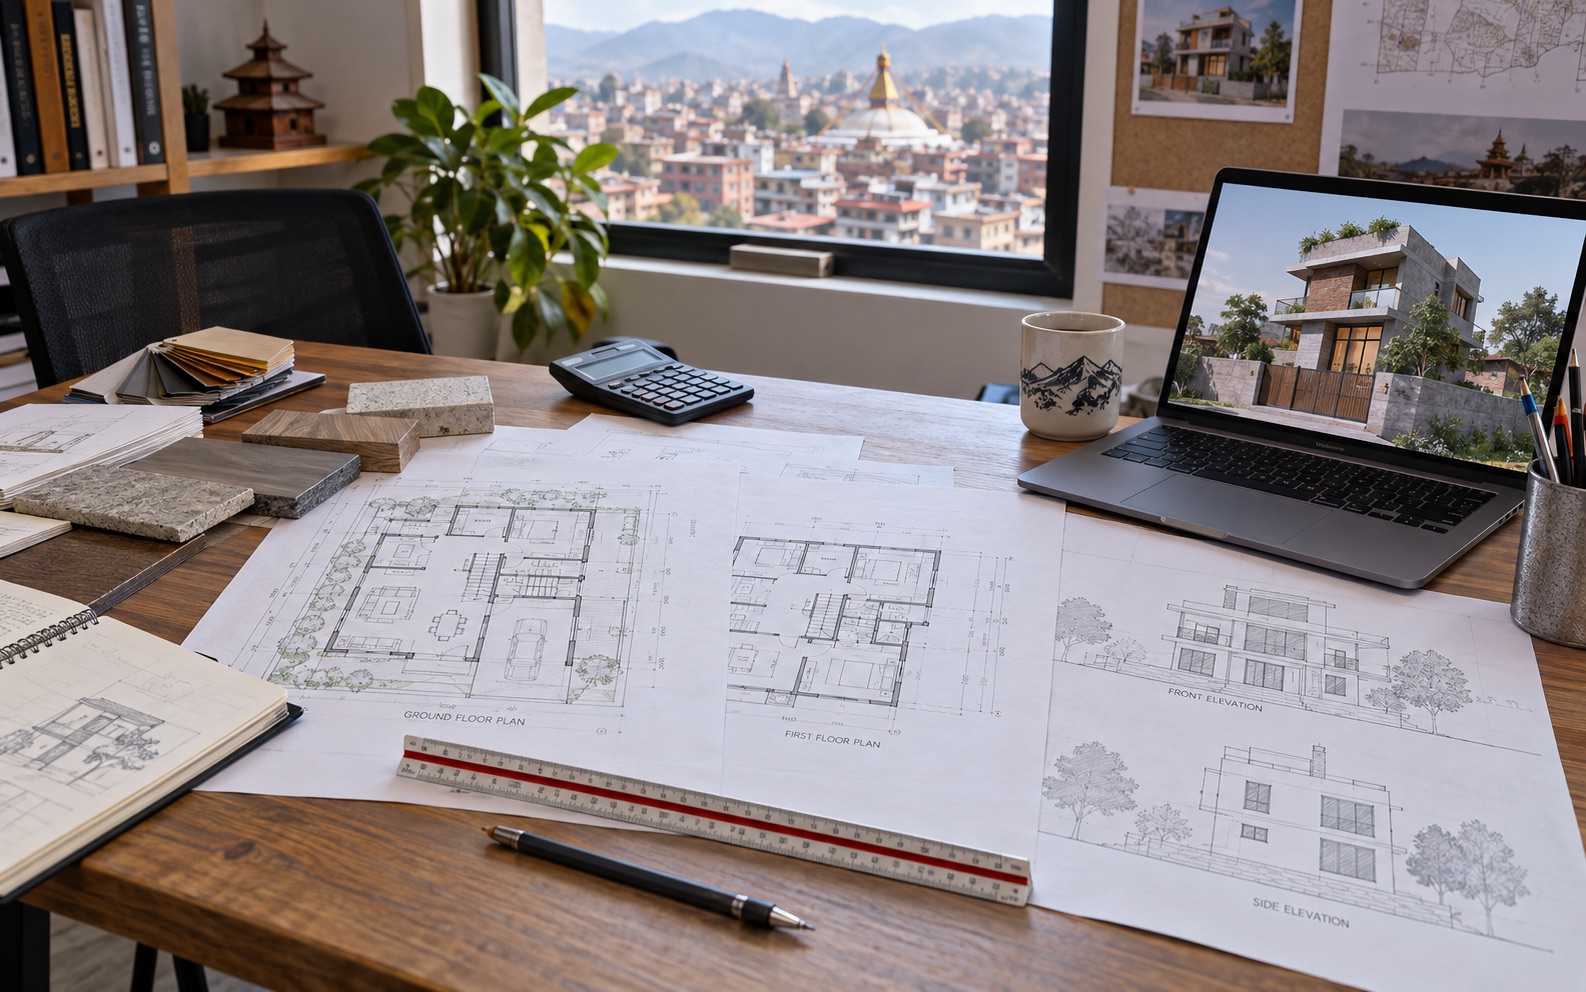
Our design team prepares the full drawing set: site plan, floor plans, sections, elevations and the structural drawings needed for municipal approval. Alongside them you get 3D views, inside and out.
Why the 3D matters
Most changes cost nothing on a drawing and a great deal once the wall is built. Seeing the kitchen, the stair and the elevation in three dimensions is the cheapest moment to change your mind.
Included
Concept layouts, revisions until the plan works for you, the approval drawing set, and rendered 3D views of the exterior and the main interior spaces.


